
Listing Courtesy of: MIAMI / Listed By: Jerome Pellissery, Coldwell Banker Realty
2725 Clipper Cir West Palm Beach, FL 33411
Active (1 Days)
$465,000 (USD)

Description
MLS #:
A12115781
A12115781
Taxes
$8,269(2026)
$8,269(2026)
Lot Size
7,650 SQFT
7,650 SQFT
Type
Single-Family Home
Single-Family Home
Year Built
2002
2002
Style
One Story, Ranch, Detached
One Story, Ranch, Detached
Views
Water
Water
County
Palm Beach County
Palm Beach County
Community
Baywinds Rpd 4
Baywinds Rpd 4
Listed By
Jerome Pellissery, Coldwell Banker Realty
Source
MIAMI
Last checked Nov 2 2026 at 7:58 AM GMT+0000
MIAMI
Last checked Nov 2 2026 at 7:58 AM GMT+0000
Bathroom Details
- Full Bathrooms: 2
Interior Features
- First Floor Entry
- Bar
- Dryer
- Refrigerator
- Washer
- Dishwasher
- Microwave
- Disposal
- Attic
- Windows: Blinds
- Vaulted Ceiling(s)
- Split Bedrooms
- Bay Window
- Windows: Metal
- Laundry: Laundry Tub
- Pull Down Attic Stairs
- Breakfast Bar
- Living/Dining Room
- Breakfast Area
- Kitchen/Dining Combo
- Windows: Double Hung
- Electric Range
- Electric Water Heater
- Sitting Area In Primary
- Main Level Primary
- Bathtub
Subdivision
- Baywinds Rpd 4
Lot Information
- < 1/4 Acre
- Flood Zone
- Sprinklers Automatic
Property Features
- Foundation: Slab
Heating and Cooling
- Central
- Heat Pump
- Central Air
- Ceiling Fan(s)
Pool Information
- Community
Homeowners Association Information
- Dues: $650/Monthly
Flooring
- Laminate
- Porcelain Tile
Exterior Features
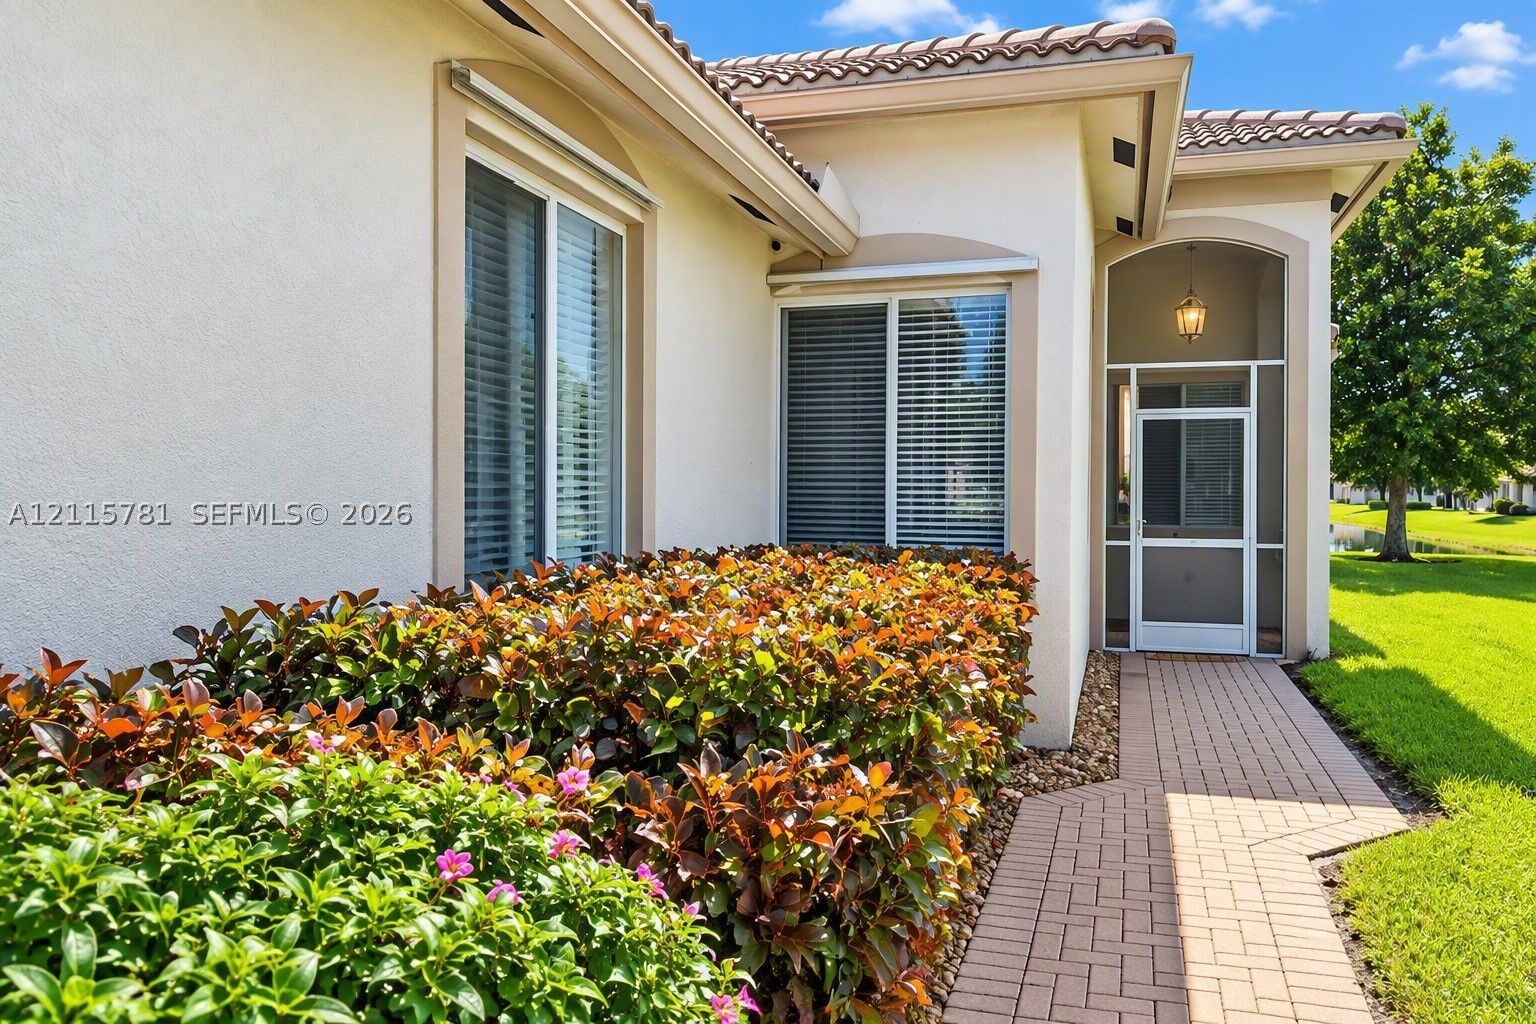
- Roof: Spanish Tile
Utility Information
- Utilities: Underground Utilities, Cable Available, Water Source: Public
- Sewer: Public Sewer
School Information
- Elementary School: Benoist Farms
- Middle School: Jeaga
Parking
- Driveway
- Garage Door Opener
- Guest
- Garage
- Attached
Stories
- 1
Living Area
- 1,617 sqft
Location
Disclaimer: Copyright 2026 Miami Association of Realtors. All rights reserved. This information is deemed reliable, but not guaranteed. The information being provided is for consumers’ personal, non-commercial use and may not be used for any purpose other than to identify prospective properties consumers may be interested in purchasing. Data last updated 11/1/26 23:58



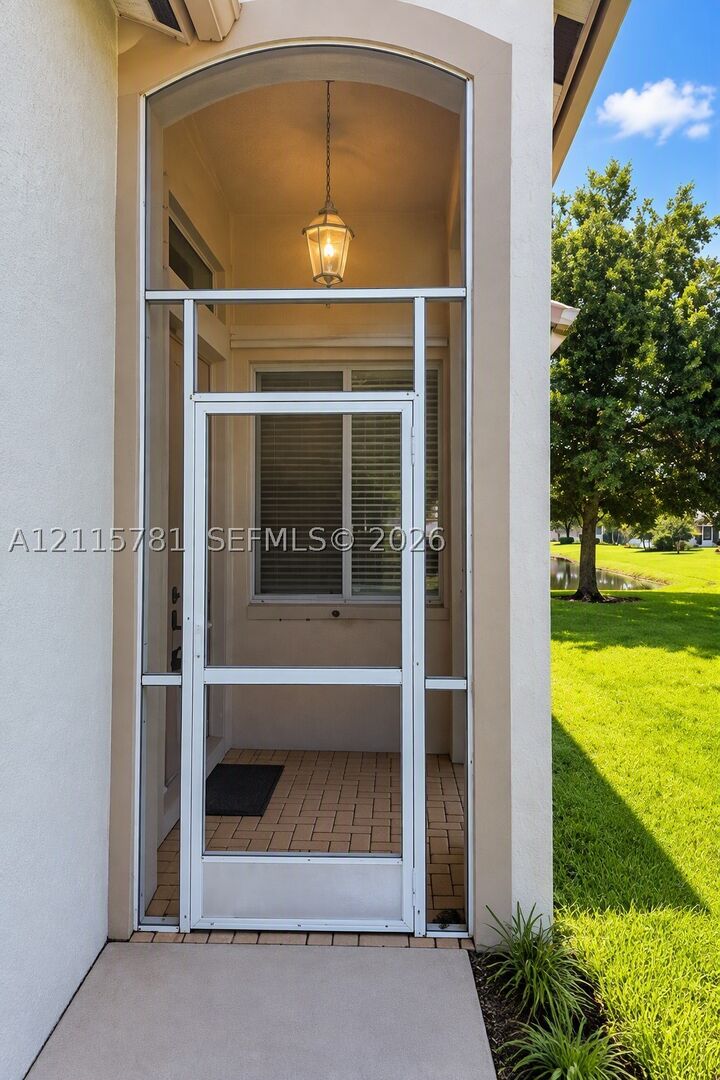
Enjoy peaceful lakefront living in this beautifully updated 3-bedroom, 2-bathroom CBS home. Wake up to breathtaking sunrises and tranquil wildlife views from your fully screened patio overlooking the lake.
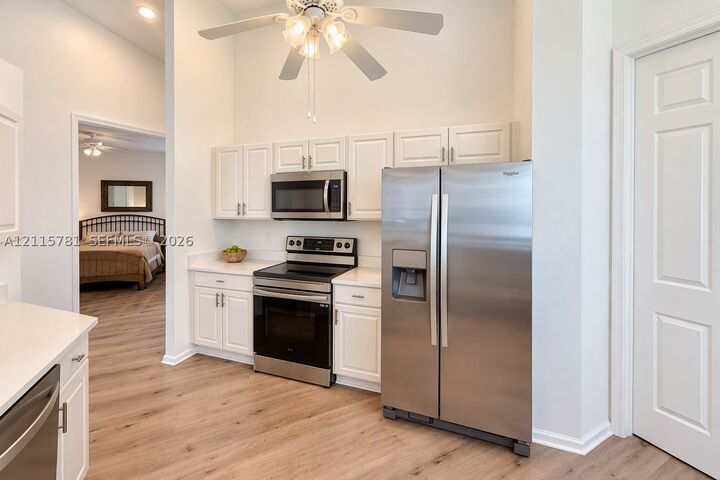
Natural light fills the home, creating a bright and inviting atmosphere. Recent upgrades include new luxury vinyl wood flooring, brand-new kitchen appliances and countertops, updated bathroom vanities, a sleek glass-enclosed shower, all-new tile, and custom mirrors.
The desirable split-bedroom floor plan offers added privacy, while the spacious primary suite features an enormous walk-in closet. The conveniently located laundry area is just off the garage entrance and benefits from the home's air conditioning.
Enjoy the benefits of an active resort-style community with HOA amenities that include Xfinity cable, high-speed internet, a fitness and exercise room, billiards, and much more!
Very centrally located on Okeechobee Blvd close to SR-7/441, short drive to Florida's Turnpike, I-95 and Palm Beach International Airport.
Baywinds has an 80/20 rule that applies to buyers who are under 55 as long as no children under age of 19 reside at home. Photos may include AI-enhanced editing for brightness & presentation.No structural or material property features have been altered.
Move-in ready, beautifully updated, and perfectly situated to enjoy the best of Florida lakefront living!